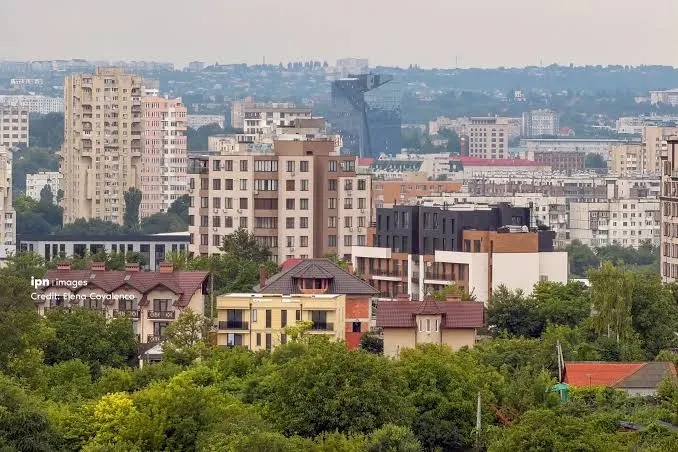
The new Chisinau General Urban Plan (PUG) will prohibit the conversion of designated green spaces into land available for construction and introduce stronger protections for historic buildings. Residents will also be able to check online what types of development are permitted on individual plots of land. The proposed changes were outlined by architect and urban planning expert Mădălina Moțcanu-Dumitrescu, according to IPN.
The new planning document is intended to establish clearer rules for the Moldovan capital’s long-term development, taking into account its architectural heritage, existing infrastructure and environmental risks.
Particular attention will be given to preserving green areas, protecting historically significant buildings and ensuring that new construction is compatible with the city’s infrastructure.
Chisinau General Urban Plan: Green Spaces to Be Protected From Development
One of the main provisions of the proposed General Urban Plan concerns the protection of green spaces throughout the capital.
According to Moțcanu-Dumitrescu, the document will prevent designated green areas from being reclassified as land intended for construction.
This would restrict the conversion of protected green spaces into residential, commercial or other building sites.
The proposed restrictions are expected to become part of the city’s planning framework once the new General Urban Plan is approved.
The measure is intended to preserve green areas as Chisinau continues to expand and undergo urban redevelopment.
Historic Buildings and Architectural Facades to Receive Stronger Protection
The new urban plan will also introduce clearer requirements for preserving Chisinau’s architectural heritage.
These protections will extend beyond historic buildings themselves to the distinctive elements that contribute to the capital’s architectural identity.
The measures will address:
- Historic building facades;
- Architectural decorations and ornamental features;
- Characteristic elements of the city’s historic built environment.
Moțcanu-Dumitrescu said urban development should take account of Chisinau’s architectural identity to ensure that valuable historic features are not lost as new buildings are constructed.
The proposed framework is intended to help balance modern development with the preservation of the city’s historic character.
Residents Will Be Able to Check Building Restrictions Online
Another significant feature of the Chisinau General Urban Plan will be its integration into a Geographic Information System (GIS).
The digital platform will allow residents to consult planning information for individual land plots.
For example, prospective buyers will be able to check what types of buildings are permitted on a particular site before purchasing the property.
They will also be able to identify applicable development restrictions.
Making this information accessible online is expected to improve transparency in urban planning and help residents make more informed decisions about land purchases and construction projects.
Landslide and Flood Risks to Be Included in Urban Planning
The proposed plan will also take into consideration Chisinau’s environmental and geographical vulnerabilities.
Special attention will be paid to areas exposed to landslides and flooding.
Geotechnical studies will help identify the most vulnerable locations and determine measures needed to prevent further deterioration.
The findings are intended to inform future development decisions and help authorities assess the risks associated with construction in different parts of the capital.
Moțcanu-Dumitrescu emphasised that urban planning must reflect the city’s geographical characteristics rather than treating all areas as equally suitable for development.
Chisinau’s Development to Take Place Over 10–15 Years
According to the urban planning expert, the city’s development should proceed gradually over a period of 10 to 15 years following approval of the General Urban Plan.
New construction must be coordinated with the expansion of essential infrastructure, including:
- Electricity distribution networks;
- Water supply systems;
- Sewerage infrastructure.
The expert stressed that the capital’s future development should reflect both its geographical conditions and historical characteristics.
The new General Urban Plan is therefore expected to provide a long-term framework for managing construction, preserving green spaces, protecting architectural heritage and expanding public infrastructure.